Harry Seidler Years: A profitable Alliance
Pic credit: Richard Glover
The Alliance Française Centre is the new home to this recognised educational and cultural institution in part of the strata office building at 257 Clarence Street. This was the last commercial development involving Harry Seidler’s influence before his stroke and death.
“A former client of Seidler’s, Bruce Bland, brought this job to the practice. Formerly, it had been a two-storey building plus car park and basement, and there was a cafe.
“As businessmen, when Joel Hakim and Bruce Bland came in as chairman and vice-president respectively, they knew the Alliance building had passed its “use-by” date and so for a number of years they prudently put aside significant funds to finance the redevelopment of the site.
“It was a small building, but when they came to see Harry, he said they could get more floor space ratio (FSR) than is normally allowed because to one side was a tall car park and to the other was a heritage-listed building, so it wasn’t going to go.
“Harry came up with the idea that the building height should be determined not by statutory requirements but by the scale of surrounding buildings to ensure the compatibility of the building to its surrounding streetscape.
“So, we just put a skyline from the taller building to the lower one, and Harry went to Sydney City Council saying they should be allowed to go to the average of the two buildings’ height.
“The council partially agreed with Harry’s reasoning and increased the allowable height from 10 to 12 floors. But they also gave two entire levels on the basis of excellent design, the fact that there was no car parking provided and that, had it been a residential development, 11 floors would have been permissible.
“My boss, Seidler partner Peter Hirst, and I then needed to negotiate with the council’s planning department to develop an agreed masterplan based on Seidler’s design philosophies.
“I worked closely with Bruce Bland, with whom I had also worked on alterations and additions for his own Rose Bay residence (also originally designed by Harry), and together with Harry and Peter, we generated a design concept which met the design brief, Bruce’s intentions and the purposes of Alliance Française.
“What I appreciated most working with her was the speed at which Hiromi found and delivered wonderfully innovative solutions to difficult architectural problems.”
Bruce Bland, client
“After a false start with one developer, it took another year for Bruce to locate Lucas Stuart as a developer/builder. The arrangement was that the Alliance Française would retain the basement, ground, first and second levels, and Lucas Stuart levels three to 12. Later, the Alliance was granted approval to convert part of level 13 (the plant room) into a 100 sqm function room with a balcony and wonderful views of the QVB building in George Street.
“In the design, we tried to create the longest span with minimum number of columns to create the most flexible space, and then the developer decided we had to move the core at the rear to the side because they wished to maximise square metres per floor. But, even though our original goals were slightly modified, we struck a reasonable compromise over the overall building design and floor layout.
“As for the staircase, that is Harry’s signature thing that he’s done several times, and it’s the same dimensions (but connecting three storeys) as he used in his own penthouse unit at 2a Glen Street, Milsons Point. He loved spirals.
“Now, the Alliance Française exhibits not only French art but also wonderful architecture, due to our collaboration on the project.”
See Bruce Bland’s client testimonial here.
PLEASE NOTE: Clearly, Shiro Architects is not at liberty to use Harry Seidler and Associates’ proprietary images in its own promotion, but there are plenty available to search in the public domain, and here is a link to this project on the Harry Seidler and Associates web site.
If you are interested in Hiromi’s work for Harry Seidler, please also read:
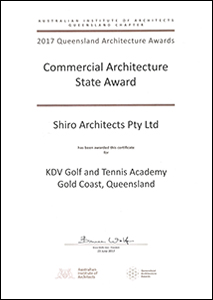
Harry Seidler Years: The Meriton Tower On Friday, June 23, 2017, in Brisbane, Hiromi Lauren was awarded the 2017 Queensland state Institute of Architects award for commercial architecture for the Gold Coast KDV Golf and Tennis Academy, her first building in her own right. Here is a pic of the award. This is a really big tick for her, and for Shiro. …………………………………………………………………………………………………… On its own Meriton Apartments web site, developer Meriton has acclaimed the importance of the contribution of Shiro Architects’ design principal Hiromi Lauren to the Harry Seidler design of its mixed-use commercial-residential Meriton Tower in Sydney’s George Street. It now reads: For us, this is generous acknowledgement indeed.
SHIRO WINS ITS FIRST ARCHITECTURE AWARD
ABOUT ITS OWN HEADQUARTERS, MERITON SAID IT, NOT US
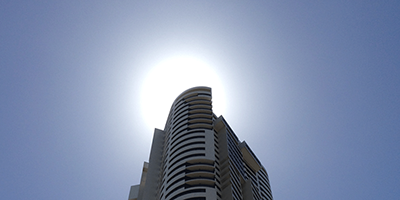
“When building the Meriton Tower, he worked with one of his gifted designers; Hiromi Lauren, who now runs Shiro Architects. Her ability to adapt her designs at speed were exactly what Seidler needed for the ever-changing project."
……………………………………………………………………………………………………